


 What are the advantages of simultaneous 3-axis (axial, circumferential, radial) measurement in vibration sensors?



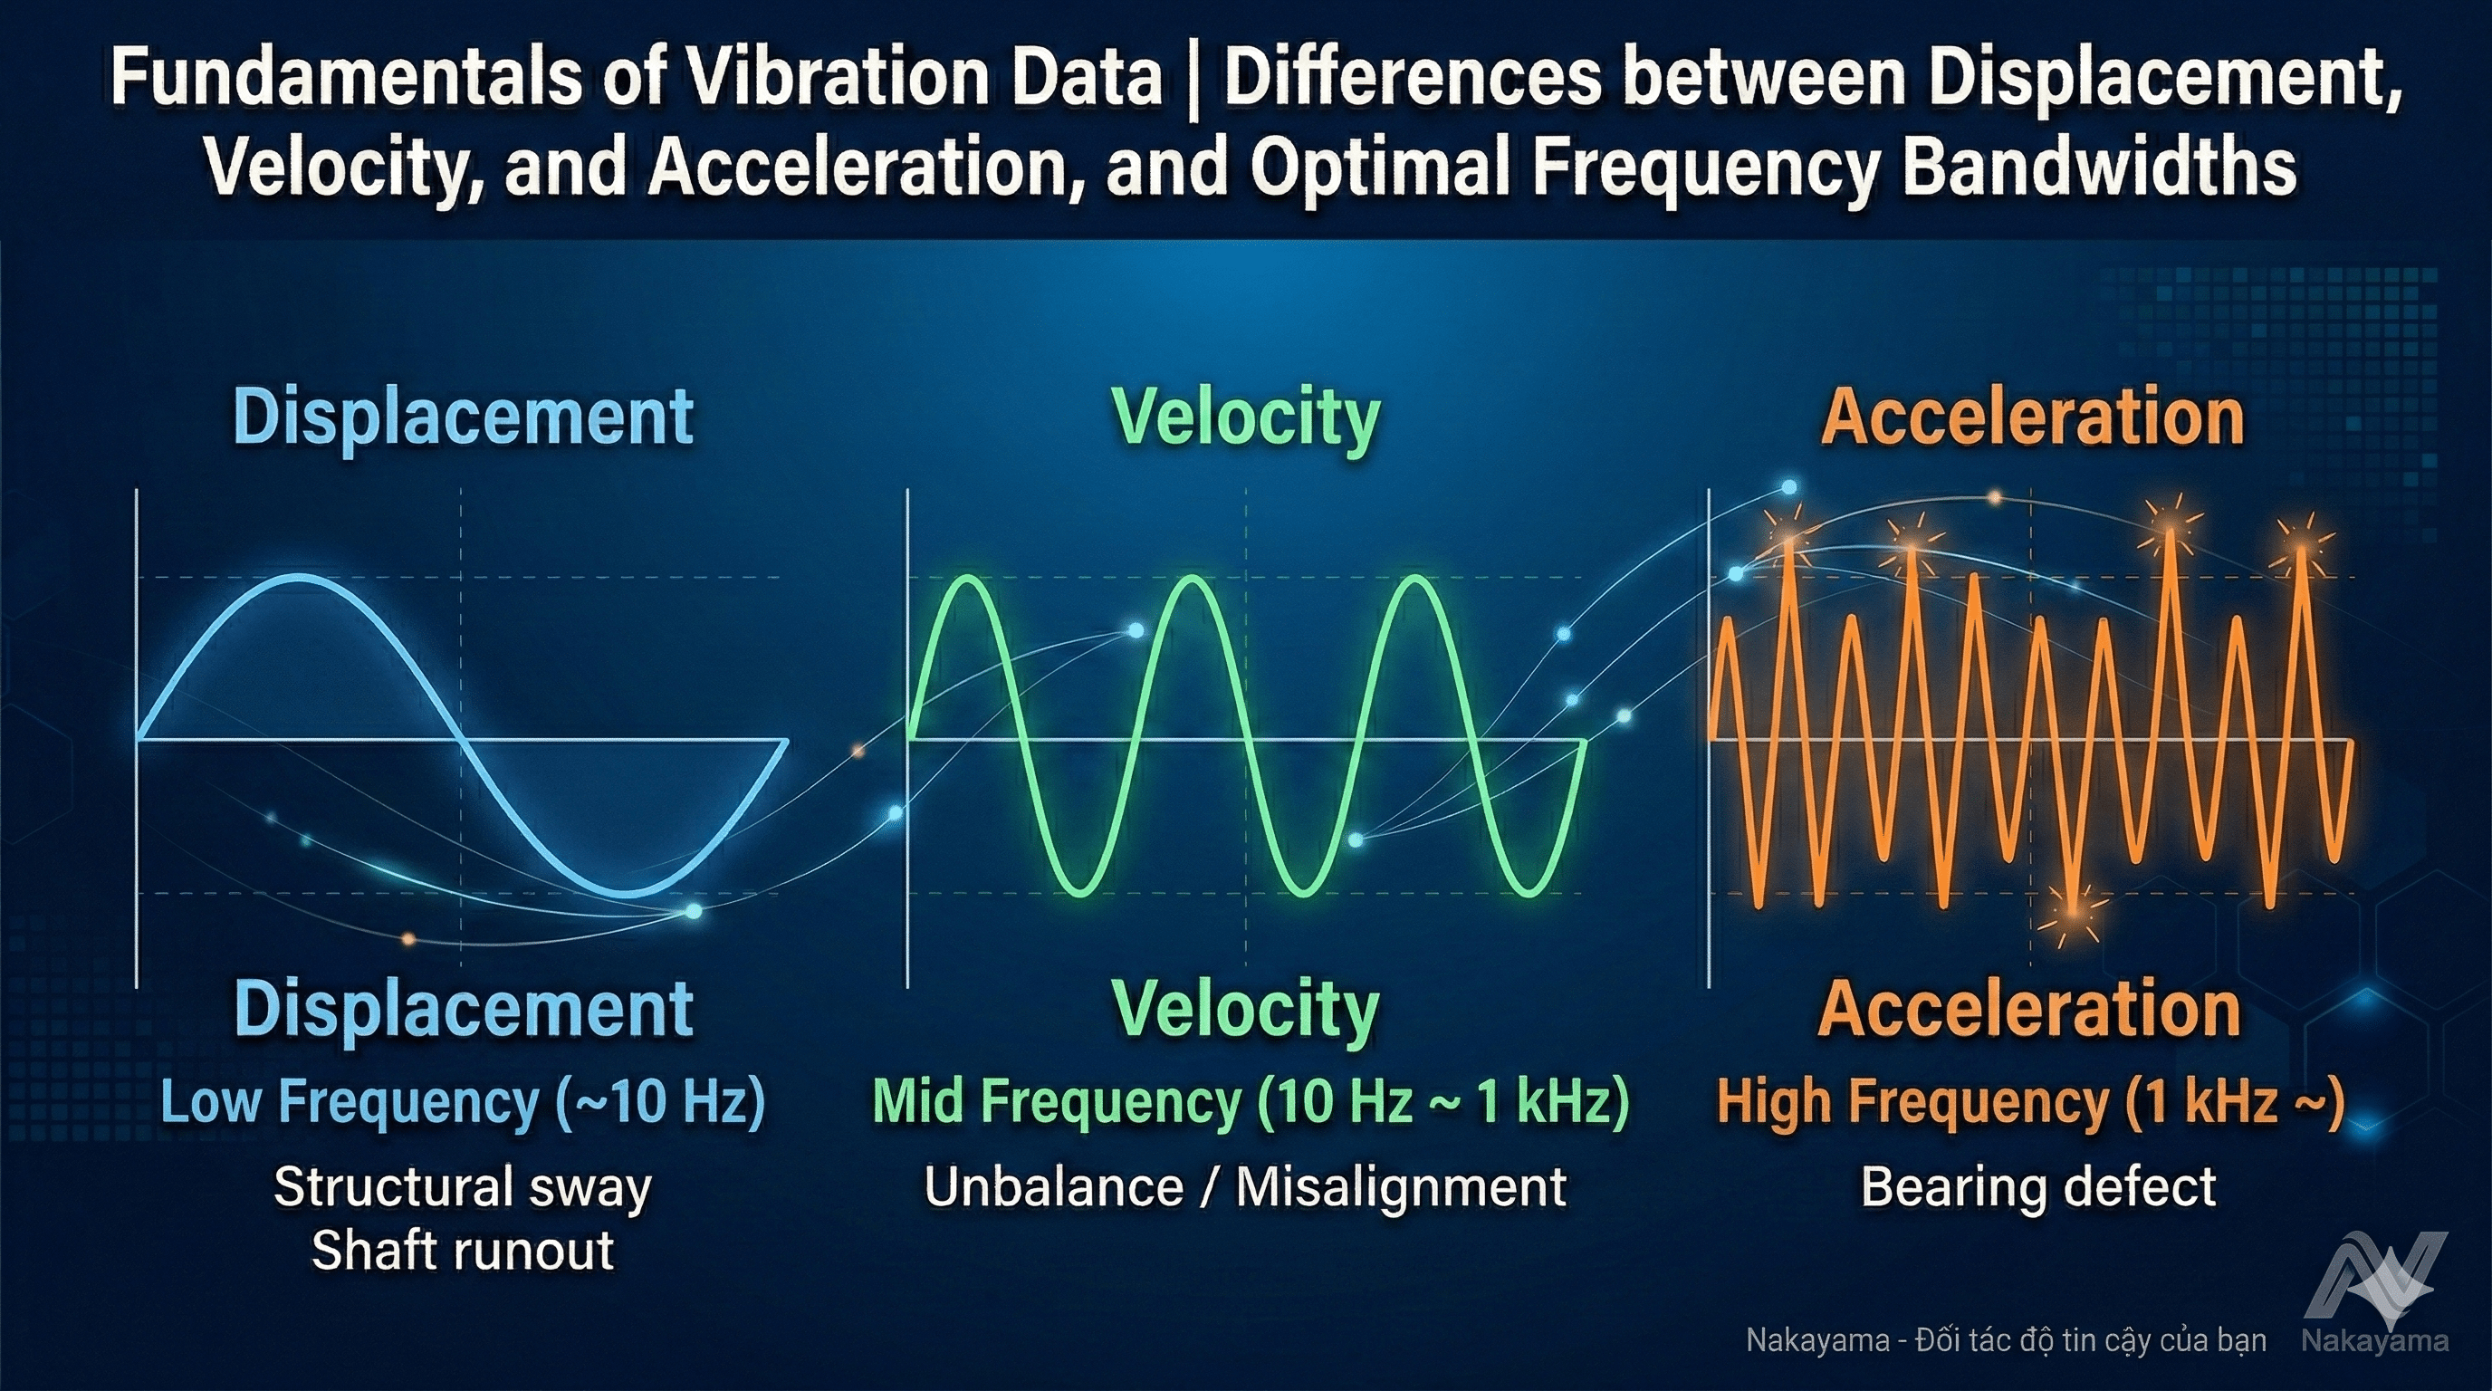
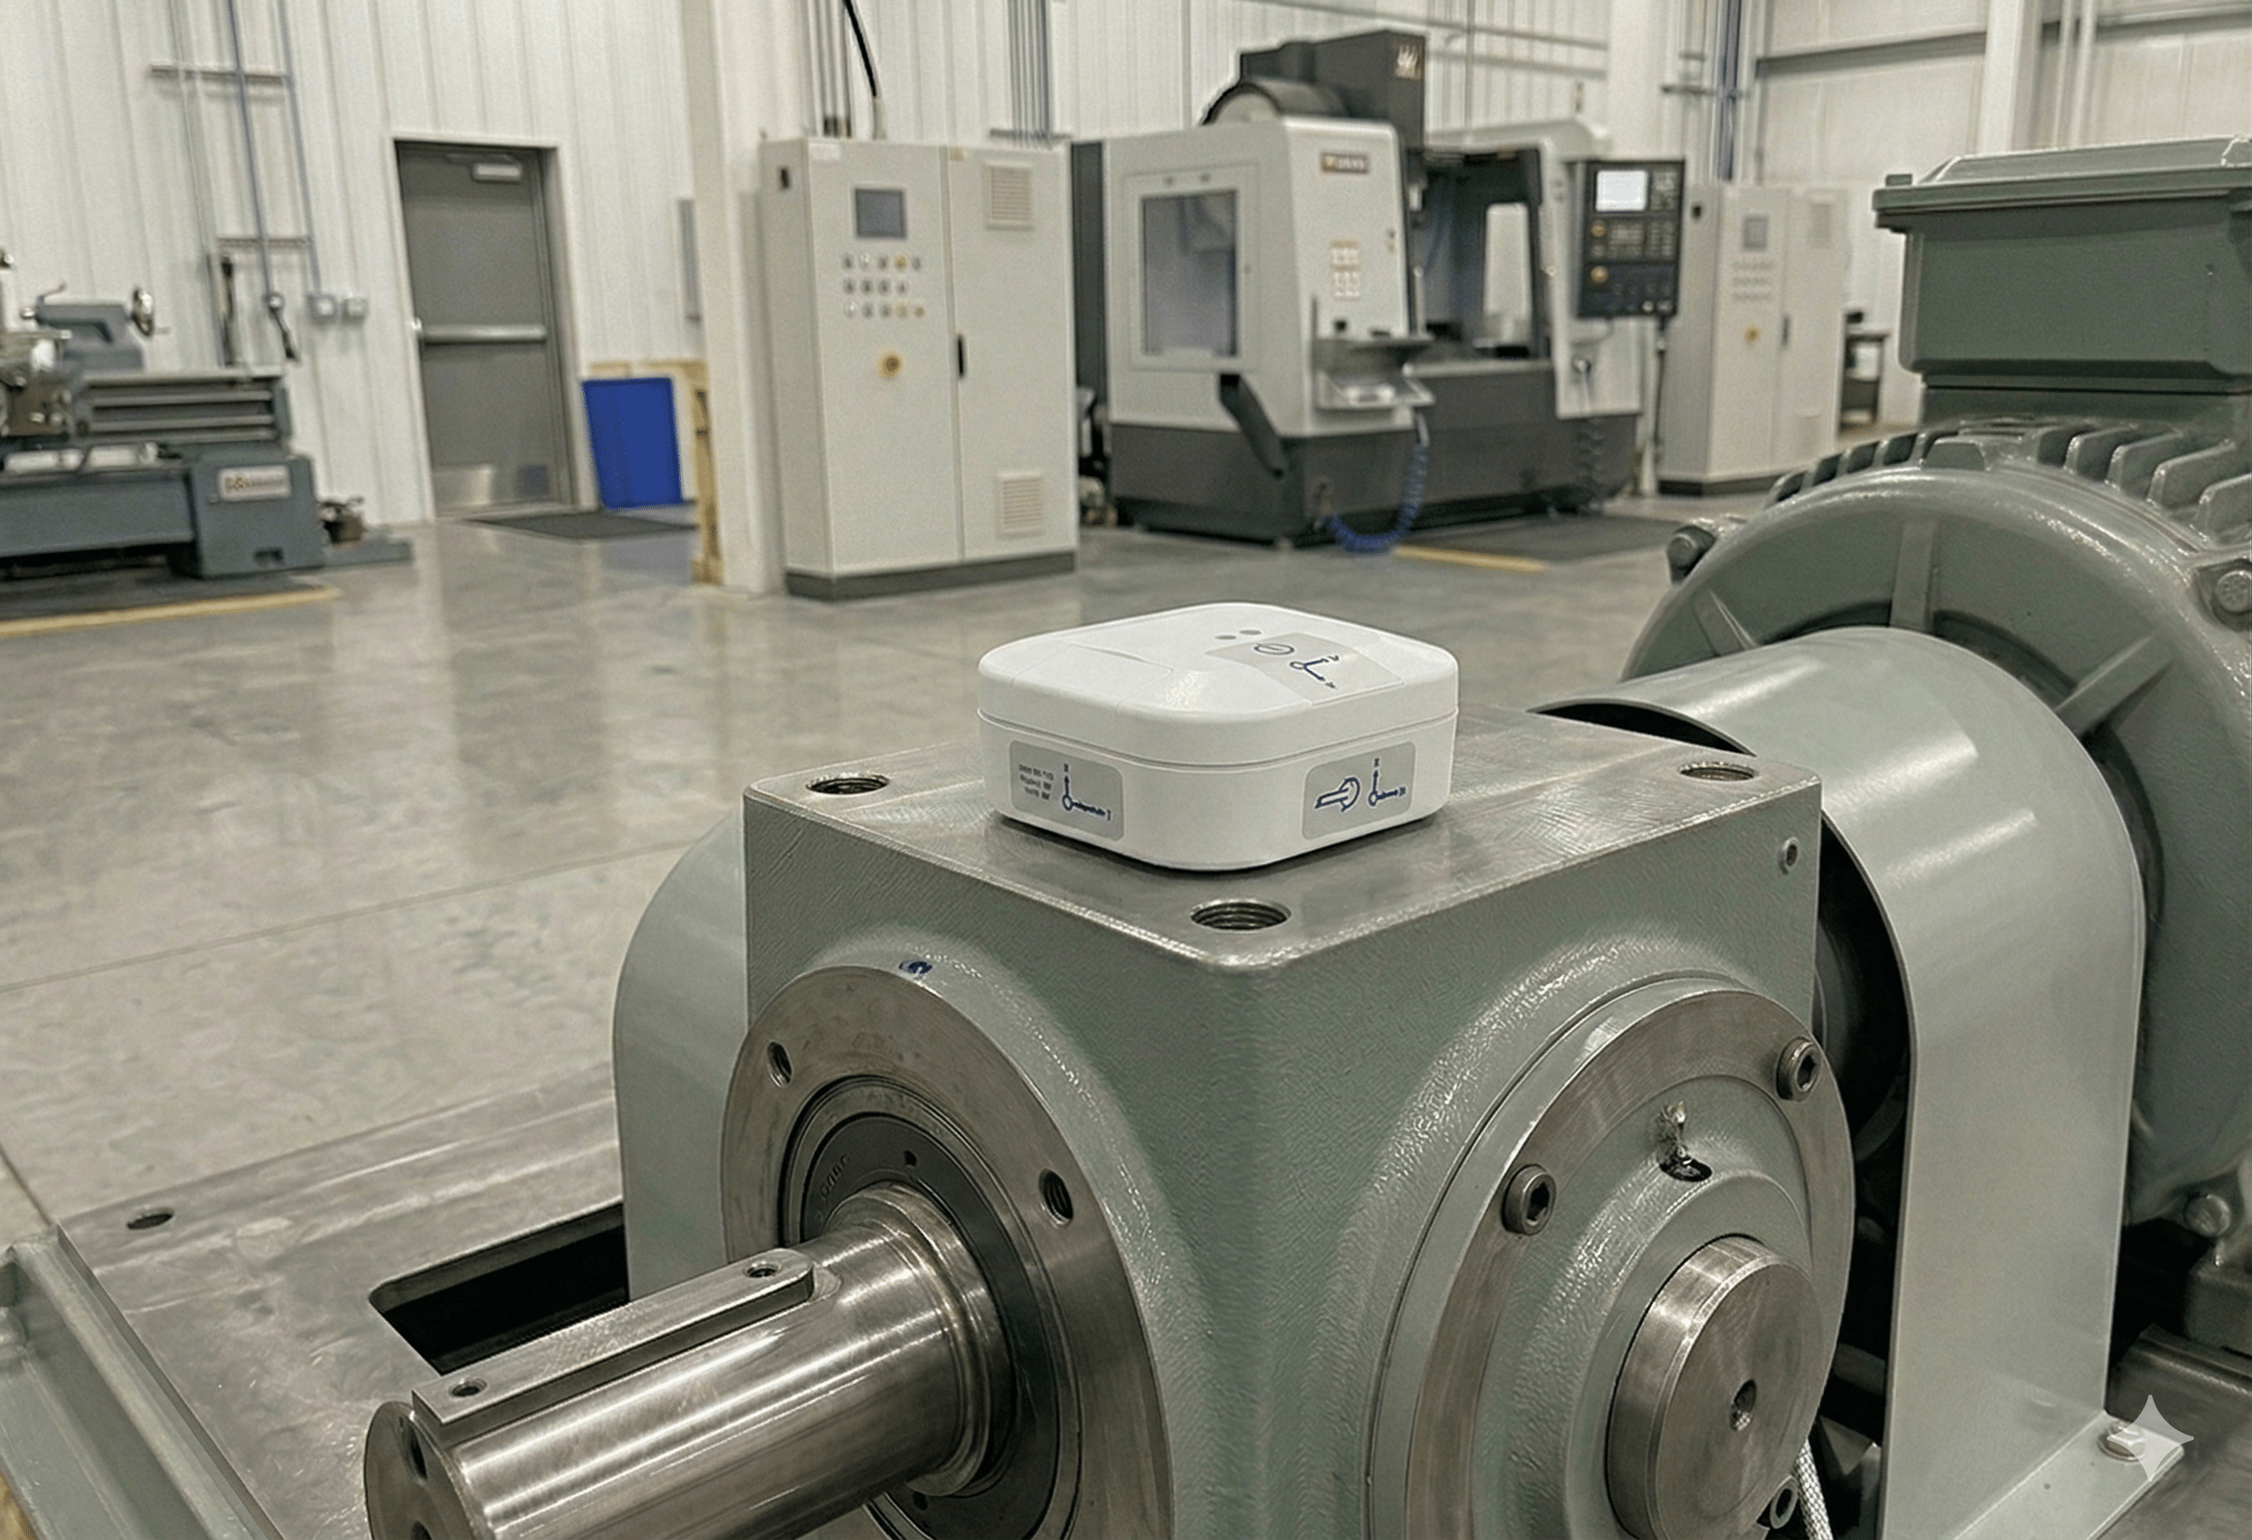
[Conclusion] Depending on the type of anomaly (such as unbalance or misalignment), the direction in which vibration appears most strongly varies. Measuring one direction at a time, like with a single-axis pencil type, carries the risk of missing anomaly signs. However, a "simultaneous 3-axis measurement type" like conanair ensures that these signs are reliably captured. Because it allows continuous fixed-point observation under the exact same conditions once installed, it eliminates data fluctuations and enables highly accurate trend management.
In successful vibration monitoring, the "installation direction" and "mounting method" of the sensor are the most critical factors that determine data reliability. No matter how highly accurate the sensor is, if the installation method is incorrect, you will not be able to capture the necessary anomaly signals.
This article explains the basics of how vibration propagates (in 3 axes) in rotating machinery such as motors and pumps, and the advantages of simultaneous 3-axis detection using the wireless vibration sensor "conanair". If you would like to first understand the mechanism and overall picture of predictive maintenance, please also see For Beginners in Predictive Maintenance | Conanair Setup Guide & Vibration Basics.
Depending on the type of anomaly in rotating machinery, the direction in which the vibration appears most strongly differs. The relationship between the three directions measured by conanair and general single-axis measurements is as follows.

* [Note]
conanair's 3-axis synthesized vibration value (3D) is simple and easy to use as an index for trend management because you do not have to worry about the sensor's installation direction. However, caution is required because when the vibration values in the axial or circumferential directions are large, changes in radial vibration can become difficult to notice.
For trend management, monitoring changes in the vibration value in the radial direction of the rotation axis is often effective.
There is a decisive difference in operation and data quality between the "single-axis pencil-type vibration meter" easily used in the field and the "3-axis wireless vibration sensor (conanair)" permanently installed on the machine.
| Comparison Item | conanair (3-Axis Permanent) | Single-Axis Pencil-Type Vibration Meter |
|---|---|---|
| Measurement Effort | Once installed, acquires all 3 axes simultaneously and fully automatically. | Requires a person to patrol and press the sensor against the machine, measuring one axis at a time. |
| Data Reproducibility | Extremely high reproducibility because it always measures at the exact same position and with the same pressing pressure (fixed). | Values easily fluctuate depending on the angle applied and the force pressed by the person measuring. |
| Capturing Anomaly Occurrence | Constant monitoring ensures sudden anomalies or changes in trends are never missed. | Only acquires data during patrols (e.g., once a month), running the risk of missing anomalies. |
While the pencil type is convenient for quickly finding out "roughly how much it is shaking right now," for "trend management of minute changes"—the cornerstone of predictive maintenance—a permanently installed type like conanair, which can conduct fixed-point observation of 3 axes simultaneously under the exact same conditions, is overwhelmingly advantageous.
Just as important as the installation direction is how the sensor is fixed to the machine. Especially when measuring the "high-frequency range (acceleration)" that indicates early-stage bearing anomalies, the mounting method directly affects the sensor's sensitivity (frequency response).
The following formula is a basic model showing the relationship between the resonant frequency ( $f_n$ ) caused by the rigidity of the fixed part (spring constant $k$ ) and the mass of the sensor ( $m$ ).
$$f_n = \frac{1}{2\pi} \sqrt{\frac{k}{m}}$$
→ The stronger the fixation (the larger the rigidity $k$ ), the higher the resonant frequency, allowing accurate measurement of higher-frequency abnormal vibrations.
In actual field environments, the following three mounting methods are mainstream. Please select one according to the target machine and the anomaly you want to detect.
conanair is designed to flexibly accommodate these mounting methods according to the real-world situations in the field. To practice correct trend management using Raw Data, always start by "fixing it correctly" in the "correct direction."
In recent years, there has been a growing trend to introduce systems that automatically detect anomaly signs using machine learning and AI. If only single-axis data is fed into these models, it is extremely difficult for the AI to distinguish between complex anomaly modes, such as "is this unbalance or misalignment?" Accumulating "simultaneous 3-axis raw data"—which includes the correlation between all X, Y, and Z axes (for example, the vibration ratio between the horizontal and axial directions)—as training data is an essential condition for cultivating highly accurate predictive maintenance AI models.
| Company Name | NSXe Co.Ltd - Nakayama Hydrothermal Industry Co., Ltd. |
|---|---|
| Head Office | 7686-10 Hirano-cho, Suzuka, Mie513-0835, Japan zip code 513-0835 |
| Phone | +81-90-2189-1398 |
| FAX | +81-59-379-4704 |
| Business Hours | 8:00~17:00 |
| Office Regular Holiday |
Saturday afternoons, Sundays and public holidays |
| URL | https://conanair.com/ |
| Company Name | NSXe Co.Ltd - Nakayama Hydrothermal Industry Co., Ltd. |
|---|---|
| Head Office | 7686-10 Hirano-cho, Suzuka, Mie513-0835, Japan zip code 513-0835 |
| TEL | +81-90-2189-1398 |
| FAX | +81-59-379-4704 |
| Business Hours | 8:00~17:00 |
| Office Regular Holiday |
Saturday afternoons, Sundays and public holidays |
| URL | https://conanair.com/ |